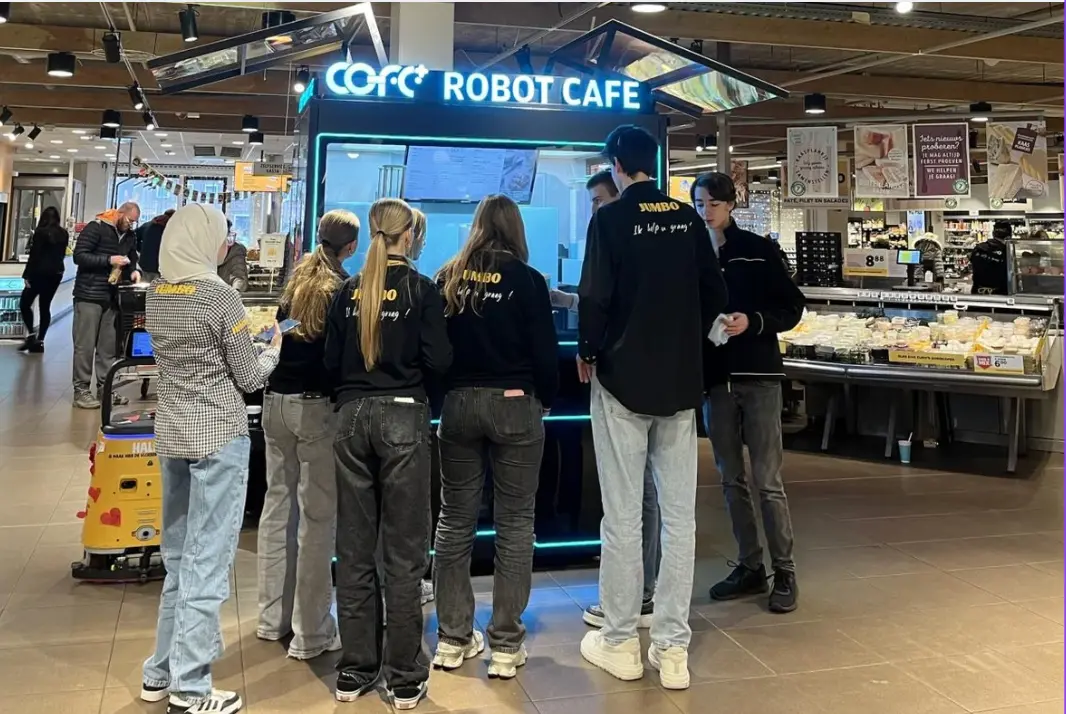
The Rise of Professional Robotic Café Technology: What COFE+ Is and Why It Matters
TL;DR — COFE+ is a fully automated robotic coffee kiosk that grinds fresh beans, brews espresso and lattes, creates latt……

A robot coffee kiosk is more than its cabinet dimensions. The machine footprint is the starting point, but the real site requirement includes the customer approach zone, queue circulation, accessible route clearance, and service access around the equipment. Treating the kiosk as a standalone box will under-size the lease area and create problems during installation, peak-hour flow, and maintenance.
The first distinction is between the equipment footprint and the site envelope. The footprint is the floor area occupied by the kiosk body. The site envelope is the total clear area needed for safe operation, customer access, queue movement, and service reach.
| Machine | Product Footprint | Typical Placement Use |
|---|---|---|
| COFE+ 7th Generation Indoor Robot Coffee Kiosk | 2.35 m² / approximately 25 sq ft | Wall-side, island, mall corridor, lobby |
| COFE+ 7th Generation Outdoor Robot Coffee Kiosk | 2.35 m² class, weather-protected enclosure | Public plaza, transit, park, gas station |
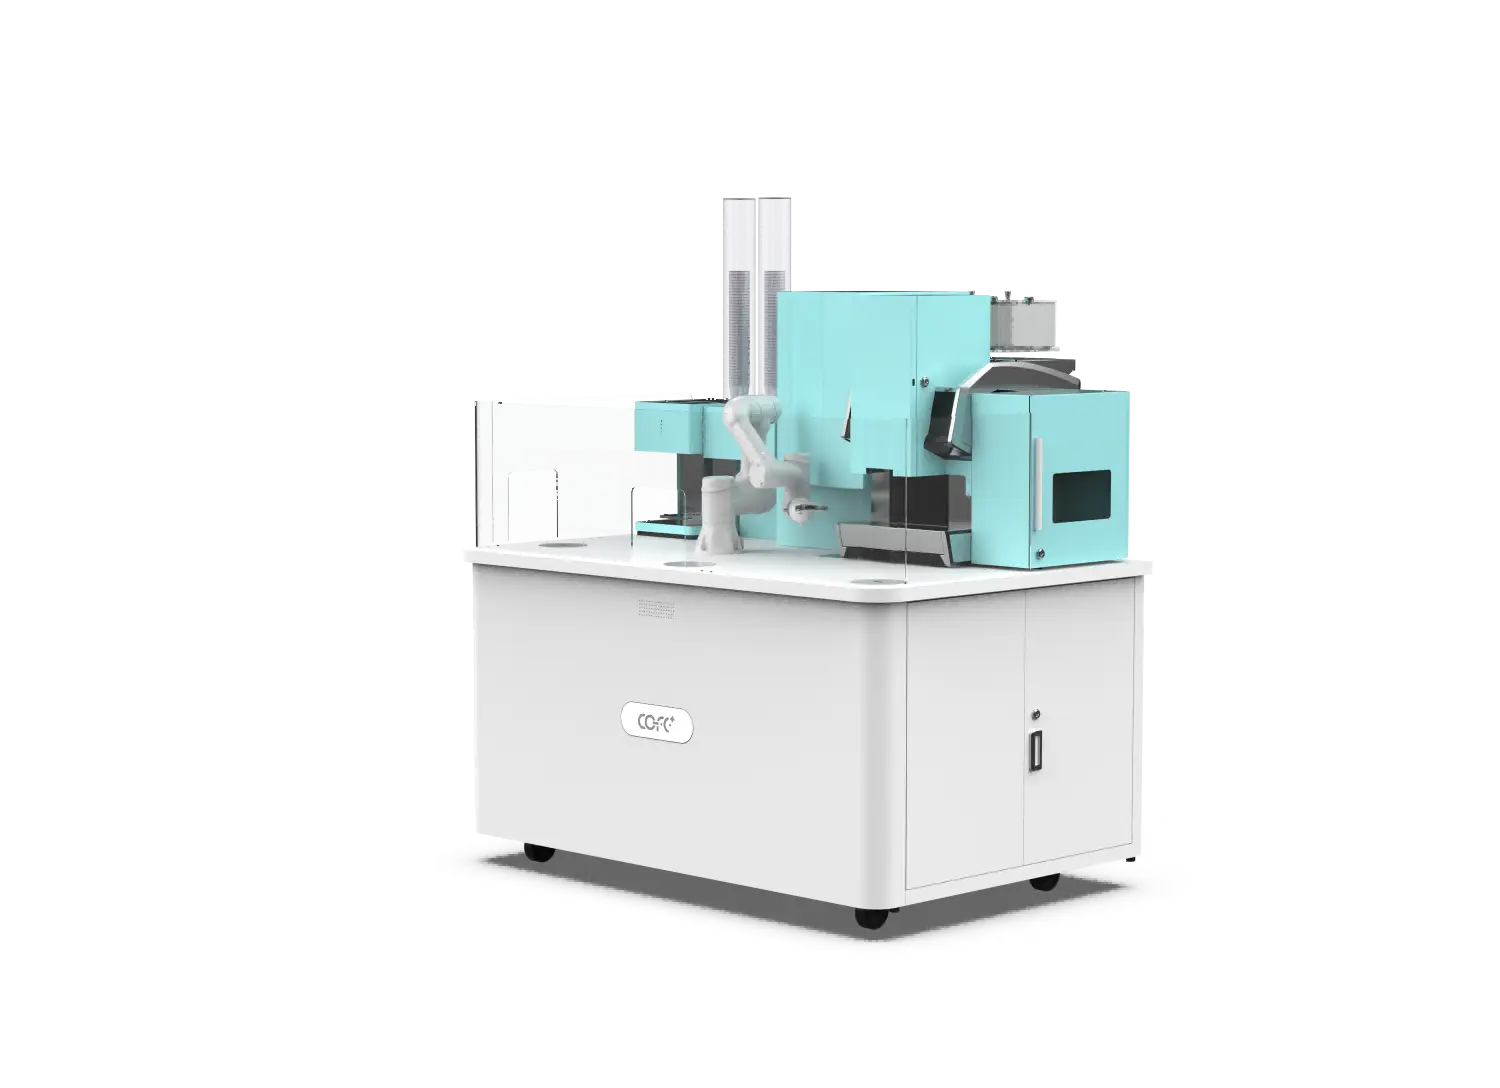
| COFE+ Robot Coffee Counter | Approximately 2 m² | Built into existing lounge or retail counter |
| COFE+ Robot Coffee Bar | Approximately 2 m² folded; opens into 4-seat social bar | Hotel lobby, airport lounge, campus |
Product footprints are manufacturer data and should be confirmed with the dimensional drawing before lease commitment.
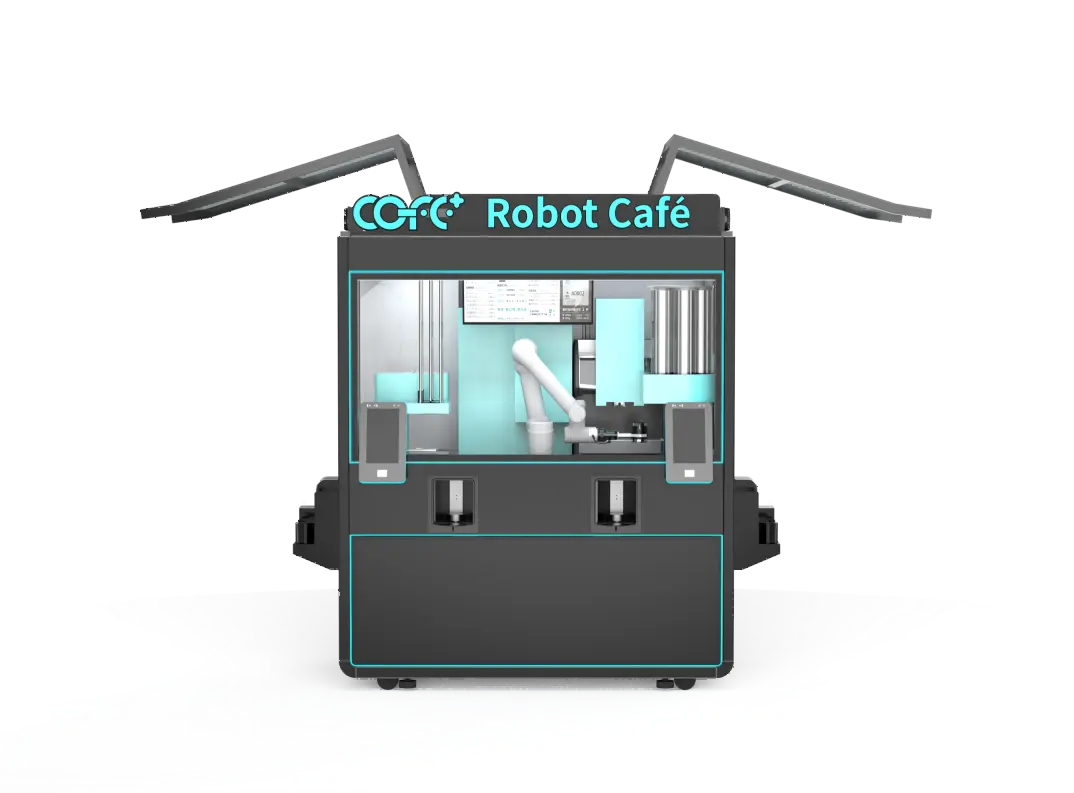
A practical space plan separates the site envelope into three zones.
The ordering screen and cup pickup point need an unobstructed clear floor space. Under the ADA Standards for Accessible Design, the baseline is a clear floor or ground space of at least 30 inches by 48 inches, or approximately 760 mm by 1220 mm, positioned for a forward or parallel approach to the controls [1]. This is not just a wheelchair requirement; it also defines the minimum usable area for any customer to stand, order, wait, and collect a drink without crowding the machine.
Queue space should be added separately from the approach zone. An accessible route is generally required to maintain a minimum clear width of 36 inches, or approximately 915 mm, and that width must remain unobstructed by line formation, signage, planters, or temporary displays [1]. Placing the kiosk directly against a main egress path can force the queue into fire-exit circulation, which creates both operational and code problems [2].
Service access is often overlooked in floor plans. Ingredient replenishment, waste removal, drainage inspection, electrical isolation, and robotic-arm maintenance all require reach space or panel clearance on the rear or sides. The exact service clearances should come from the manufacturer because they vary by model and access point. For machinery safety planning, clearance should also account for preventing customers from reaching hot surfaces or moving parts, following the hazard-distance logic in ISO 13857 for safety distances around machinery [3].
For a wall-side installation, the minimum planning logic is to add the 30-by-48-inch clear floor space in front of the ordering screen and then check whether the queue can form behind that space without narrowing the accessible route below 36 inches [1].
If the kiosk is placed in a recessed alcove, the approach zone may work, but a person using a wheelchair or a delivery cart may not have room to turn. Where a change of direction is required, a turning space of 60 inches in diameter or a T-shaped turning space may be necessary [1]. In open mall corridors this is often available passively, but in small hotel lounges or office pantry areas it must be measured.
The safest field test is to mark the approach zone with tape, place a chair or cart in the expected queue area, and walk the most constrained path before installation.
A common mistake is planning a neat customer-facing front while leaving the rear panel too close to a wall for ingredient refills. Robots reduce staffing, but they do not eliminate physical service. Waste bins, coffee bean hoppers, milk systems, filter replacement, and seasonal maintenance still require periodic access.
The COFE+ platform reduces some of this burden through cloud monitoring of stock, temperature, and system status, with remote diagnostics that can trigger a targeted maintenance visit instead of a daily walk-through. Even so, the site plan must preserve a working aisle behind or beside the machine for the tasks that cannot be handled remotely.
Site-planning note: before lease signing, request the kiosk dimensional drawing and service-access schedule from the manufacturer, and confirm in writing that power, water, drainage, and accessible route requirements are achievable at the proposed position.
Indoor sites are usually constrained by corridor width, door swings, fire equipment, and competing retail fixtures. The kiosk should not project into the required exit path or block access to electrical panels, fire extinguishers, or sprinkler controls. In many jurisdictions, the authority having jurisdiction will review means of egress dimensions against occupant load, so a kiosk placed in a narrow lobby can fail even if the machine itself fits [2][4].
Indoor deployment is about more than the floor plate itself: utility access, queue routing, and service reach all influence the final site envelope. <Robot Coffee Kiosk Indoor> covers indoor utility and placement requirements in detail.
Outdoor sites need the same customer and service zones, plus protection from weather exposure and pedestrian splash. Drainage becomes critical because spilled water near a kiosk base can create slip hazards. Outdoor placements should also keep queue space outside the accessible route and away from vehicle zones.
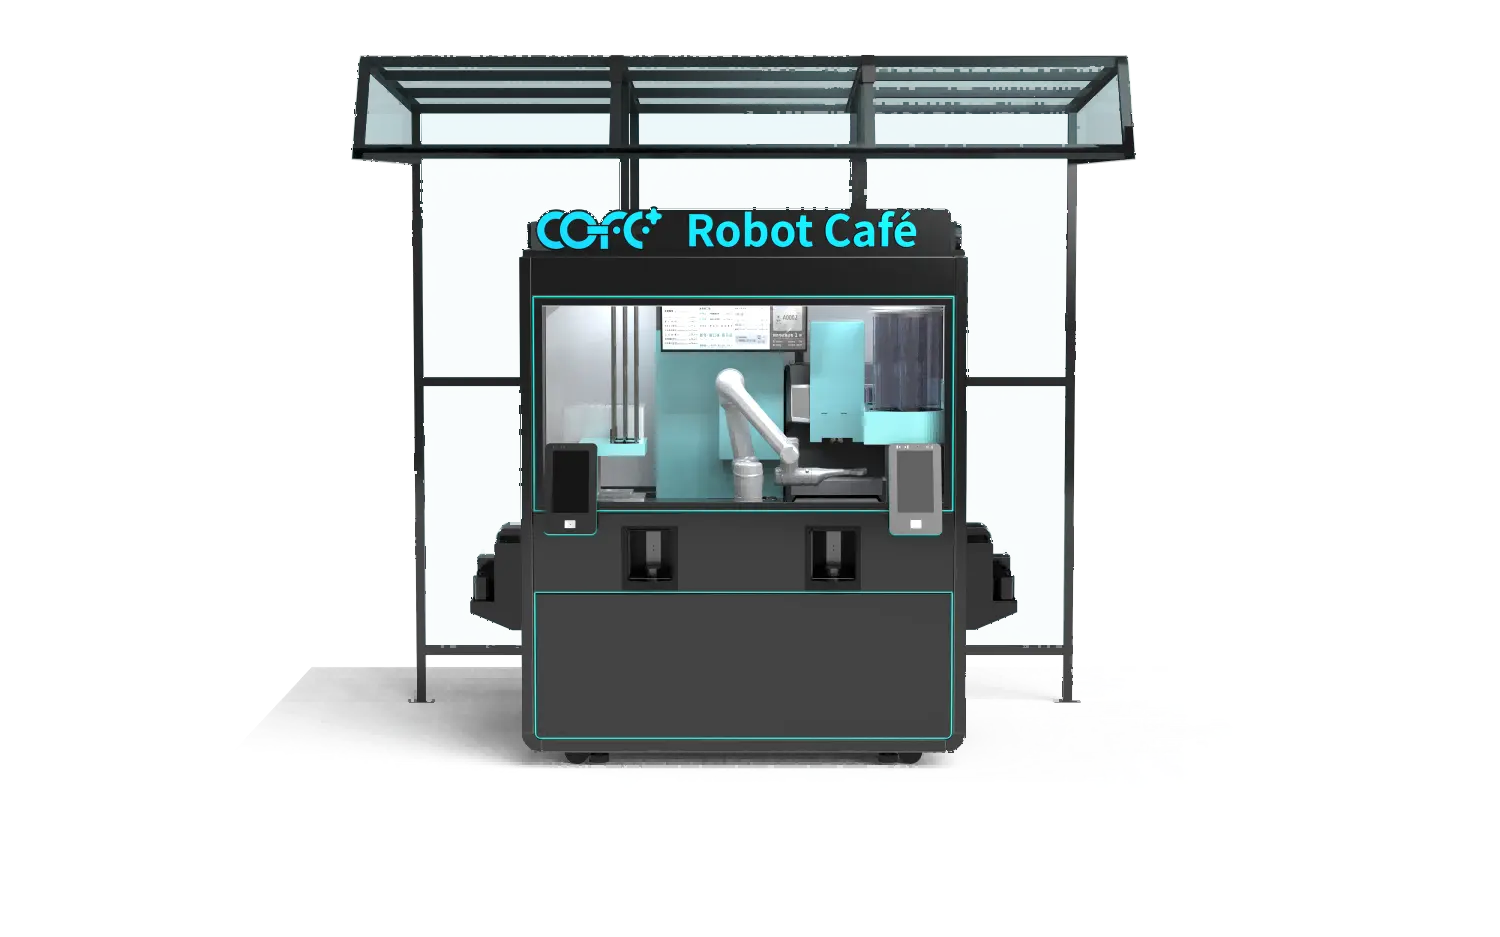
Outdoor clearance planning must also account for weather enclosures, pedestrian shelter, and maintenance access in public spaces. <Robot Coffee Kiosk Outdoor> covers all-weather operation and site-level placement factors.
Placement geometry changes the total envelope even when the machine footprint stays the same.
A wall-side placement is the most space-efficient because the rear service panel is against the wall, but it still requires front approach plus a service aisle unless the panel is designed for front access. An island placement exposes all sides to customer view and typically requires clearance on every face, which increases the total area. A corner placement can create a natural queue pocket while reducing pass-through conflict, but it can also trap users if the corner is too tight.
Corner and island placements use floor space differently from wall-side installations, especially for queue routing and egress. <Corner Robot Coffee Shop> covers corner-format placement choices for constrained sites.
Use this field-check sequence when evaluating a specific location:
A workable planning estimate is not a single universal number. The site envelope equals the machine footprint plus the customer approach zone, plus queue circulation, plus service access, plus any required egress offset. For a 2.35 m² indoor kiosk with the standard accessible approach zone and a narrow service aisle, a minimum clear working area often falls in the 4–6 m² range before queue buildup, depending on placement geometry. The exact number should be finalized from the dimensional drawing and local code review rather than assumed from the footprint alone.
Robotic coffee kiosks are space-efficient compared with traditional cafés, but they still require disciplined clearance planning. The machine footprint answers whether the kiosk fits; the site envelope answers whether customers, service technicians, and building inspectors can all use the space safely at the same time.
Plan your robot coffee kiosk site with confidence. Send floor plans and utility locations to sales@hi-dolphin.com or call +86 131 6630 1290, and the Hi-Dolphin team can provide model-specific clearance drawings, installation checklists, and a site survey guide for your target location.
No. Most robot coffee kiosks are designed for open placement in lobbies, corridors, plazas, and transit areas. The key requirement is a planned envelope with customer approach, queue circulation, and service access, not a separate enclosed room.
The machine itself can have a footprint as small as roughly 2 m² for counter or bar formats and about 2.35 m² for the indoor kiosk format. The functional site envelope is larger because you must add the accessible approach zone, queue space, and service access.
A baseline clear floor space of at least 30 inches by 48 inches should be maintained in front of the controls for a forward or parallel approach [1]. Additional queue depth is planned separately from that approach zone.
Yes, if the corridor remains wide enough for both the kiosk zone and the required accessible route or egress path. The queue must not narrow the accessible route below minimum clear width, and the machine must not block fire-protection equipment [1][2].
Service access depends on the model and panel locations. Ingredient refills, waste removal, drainage inspection, and electrical isolation require reach space or an aisle behind or beside the machine. The exact clearance should come from the manufacturer drawing and service manual.
Not necessarily in footprint, but outdoor sites require additional planning for weather exposure, stormwater drainage, pedestrian flow, lighting, and shelter. The queue and service zones should be kept outside the accessible route and away from vehicle movement areas.
[1] U.S. Access Board, “ADA Standards for Accessible Design,” 2010, Section 304.3.1 Clear Floor or Ground Space; Section 304.3.2 Turning Space; accessible route corridor width requirements. https://www.access-board.gov/ada/
[2] International Code Council, “2021 International Building Code,” Chapter 10 Means of Egress, for egress width and obstruction provisions. https://www.iccsafe.org/products-and-services/i-codes/2021-i-codes/ibc/
[3] ISO, “ISO 13857:2019 Safety of machinery — Safety distances to prevent hazard zones being reached by upper and lower limbs,” International Organization for Standardization, 2019. https://www.iso.org/standard/69569.html
[4] NFPA, “NFPA 101: Life Safety Code,” National Fire Protection Association, means of egress and fire-protection obstruction provisions. https://www.nfpa.org/codes-and-standards/nfpa-101-standard-development/101
TL;DR — COFE+ is a fully automated robotic coffee kiosk that grinds fresh beans, brews espresso and lattes, creates latt……
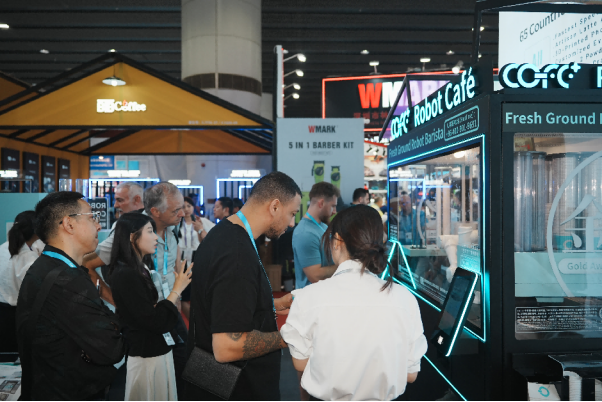
7th-Genertion Smart Robot Coffee Kiosk Arrives at the Belt and Road Core Hub, Ushering in a New Service Era Along t……
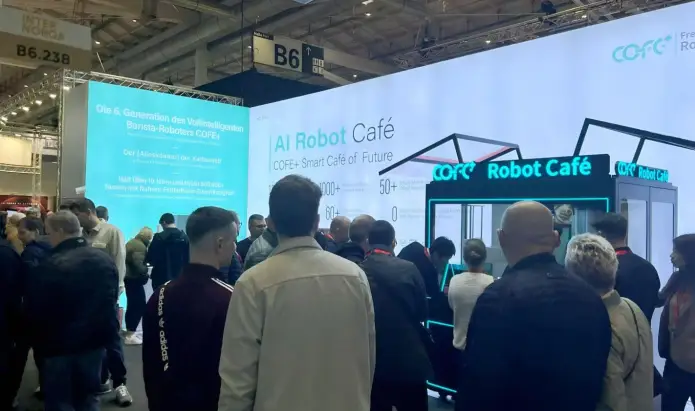
CHICAGO, May 12, 2026 (GLOBE NEWSWIRE) – Shanghai Hi-Dolphin Robot Technology today announced the U.S. debut of its 7th‑……