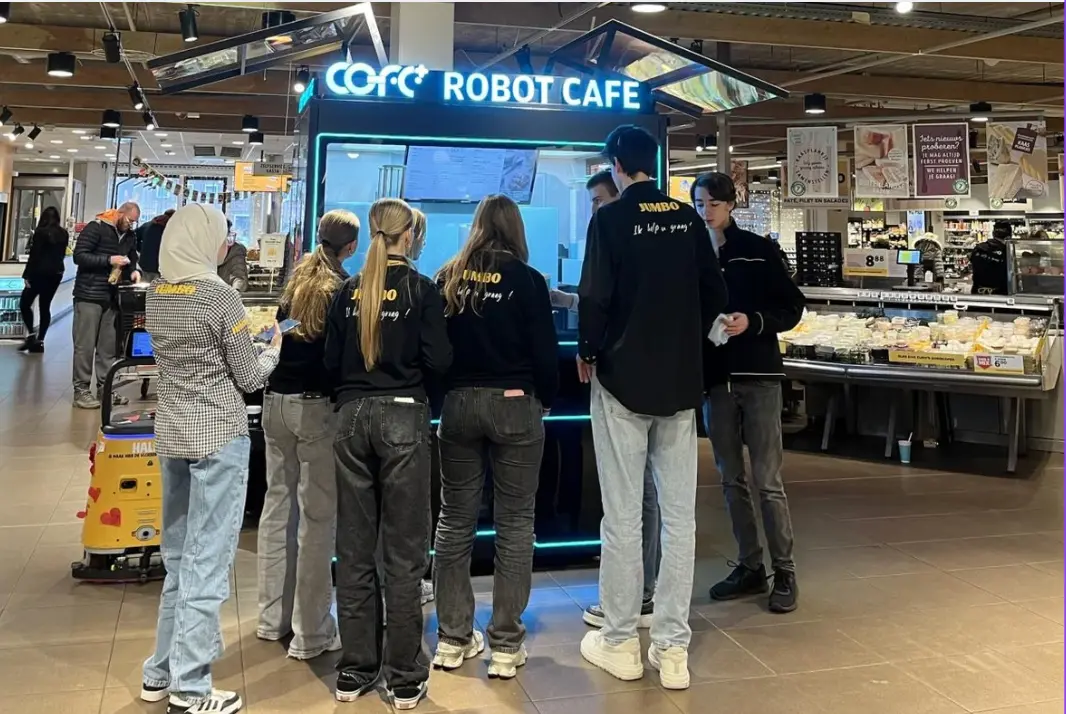
The Rise of Professional Robotic Café Technology: What COFE+ Is and Why It Matters
TL;DR — COFE+ is a fully automated robotic coffee kiosk that grinds fresh beans, brews espresso and lattes, creates latt……

Floor load and placement are the two site conditions that usually determine whether a robot coffee kiosk can be installed at all. A unit may pass the business case, power review, and menu test, but if the selected floor cannot safely support the loaded kiosk—or if the footprint blocks circulation, fire egress, or accessible routes—the project stops before the first cup is served.
This guide translates structural and placement requirements into a practical checklist for property managers, operators, landlords, and facility teams.
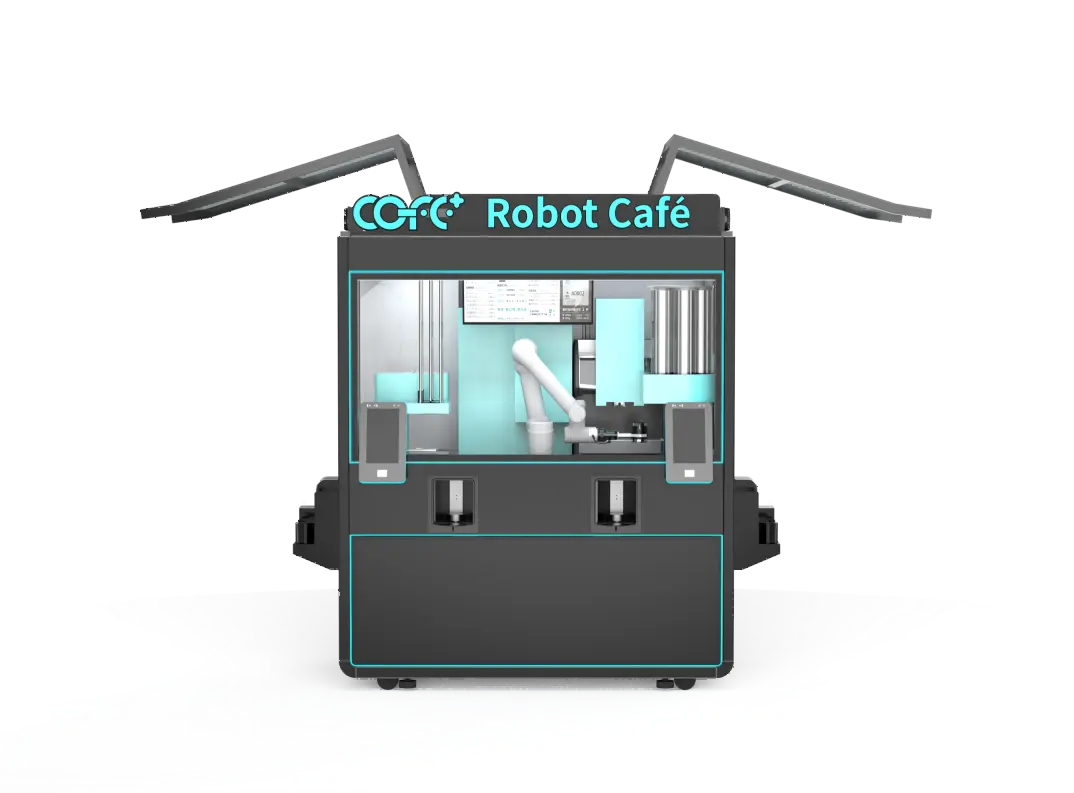
A robot coffee kiosk is not a standard vending machine. It combines a robotic arm, grinder, boiler or hot-water system, refrigeration, ingredient bins, water tanks, and a touchscreen, so the operating weight is higher than many facility teams expect. In addition, the load is not always evenly spread across the full footprint. Equipment legs, leveling feet, and internal modules can create point loads on a small area of slab.
Under the 2024 International Building Code, many retail and assembly spaces are designed for a uniformly distributed live load of 100 psf (4.79 kN/m²), while corridors above the first floor may be designed for 80 psf and storage rooms for higher values [1]. ASCE/SEI 7-22 also requires equipment loads to be checked separately from normal occupancy loads, because a machine may meet the average floor rating but still exceed the allowable concentrated load [2].
This is why the first verification step is not to ask “how heavy is it?” but to ask for the manufacturer’s point-load diagram, baseplate dimensions, and loaded operating weight. Those three documents let a structural engineer confirm whether the kiosk can sit on the slab without reinforcement.
Before a site survey is complete, collect the following from the kiosk supplier:
| Input | Why It Matters |
|---|---|
| Total dry weight | Confirms the baseline equipment load [2] |
| Operating weight with full water and ingredients | Water and consumables can add several hundred pounds |
| Point-load diagram | Shows whether weight concentrates under the legs or a central frame |
| Baseplate dimensions and leg positions | Determines the actual pressure area on the floor |
| Dynamic load factor | Robotic arm movement and cup handling can create transient forces |
| Move-in path and rolling load | Moving the kiosk into place may require a pallet jack or temporary ramp |
A compact indoor robot coffee kiosk may occupy roughly 2 to 3 square meters. As one reference point, the COFE+ 7th-generation indoor robot coffee kiosk has a footprint of about 2.35 m² (25 sq ft), but equipment weight and water capacity should still be confirmed from the model-specific data sheet before floor review [Hi-Dolphin product information].
Placement changes more than visibility. It changes how people approach the kiosk, how queues form, and whether the machine blocks building circulation.
A wall-side kiosk works well in corridors, lobbies, and retail wings where the unit can sit against a vertical surface. It leaves the main walkway open but still requires service clearance behind or around the machine. Verify that the wall does not contain fire-rated construction that would be compromised by utility connections.
An island placement creates visibility from all sides and often performs best in shopping centers, airports, and event spaces. It requires more surrounding clear space because customers may form lines on multiple sides. The structural review must also account for the fact that an island kiosk cannot rely on a wall for lateral support.
Corner placement can activate otherwise idle space, but the kiosk must not block the clear exit path from adjacent doors or corridors. Corners near exits, stairwells, and fire hose cabinets often fail life safety review.
Under the ADA Standards, an accessible route typically needs a 36-inch minimum clear width, and the clear floor space at an accessible element is often 30 by 48 inches [3]. Where a full turning space is required, a 60-inch-diameter circle or T-shaped turning space is commonly used [3]. NFPA 101 also requires that exit access, exit doors, and fire protection equipment remain unobstructed [4].
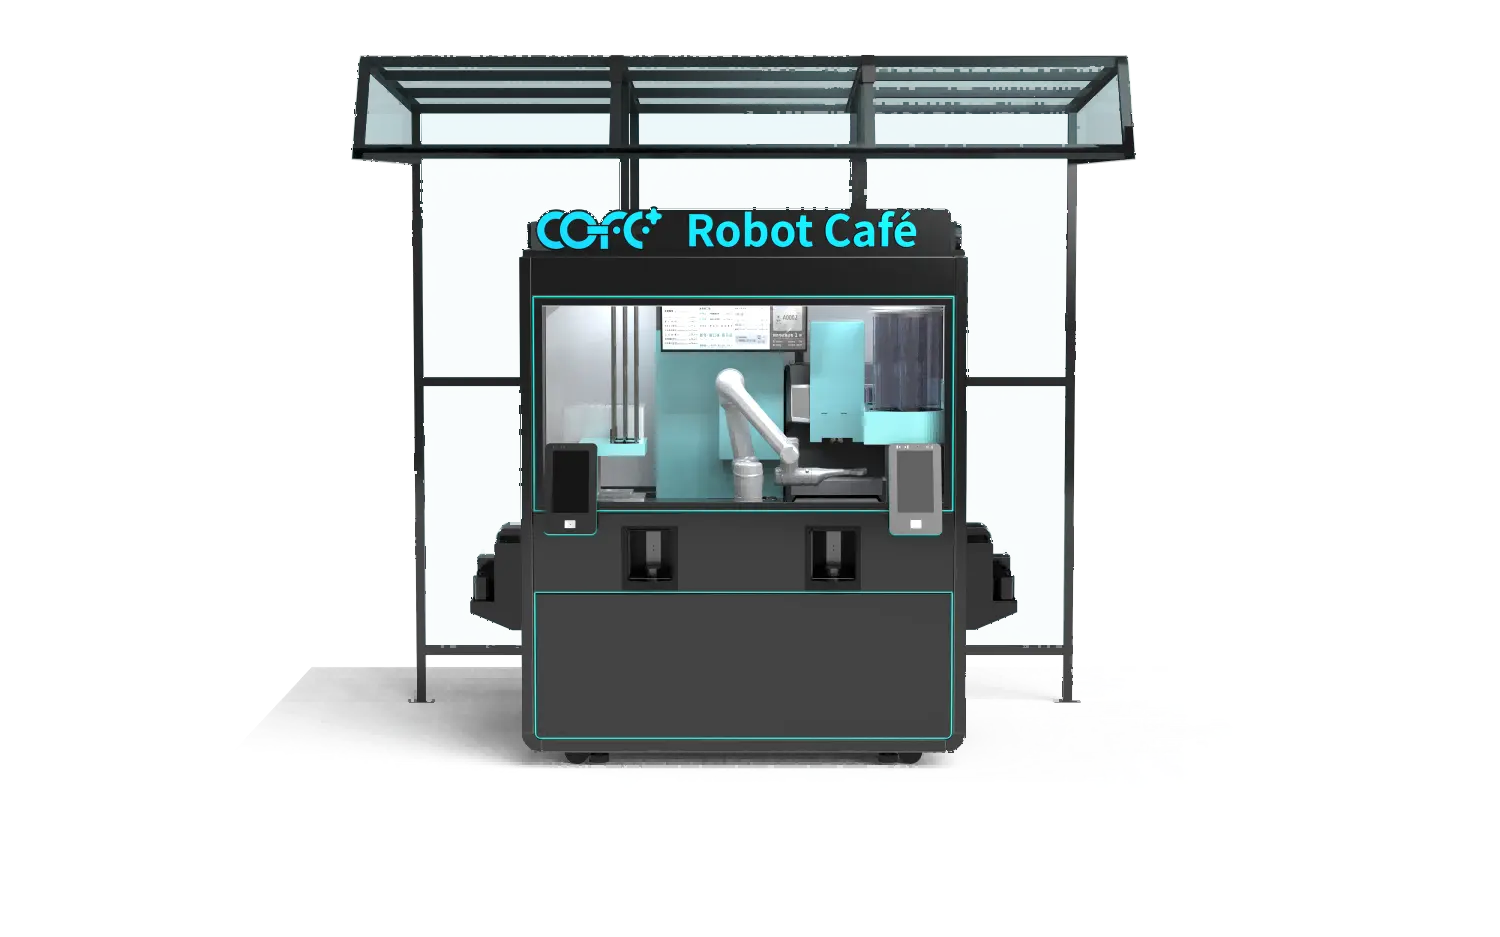
For indoor installs, structural capacity has to be paired with a machine format that fits the available floor area and circulation pattern.
Indoor installs need both structural capacity and the right machine format. <robot coffee kiosk indoor> covers compact indoor specifications and common venue configurations.
Indoor and outdoor placements have different structural and environmental conditions.
Indoor sites are usually evaluated for flatness, slab condition, vibration, and raised access floors. A raised floor common in offices or data-adjacent spaces may need localized support under the kiosk. Floor flatness is important because robotic arms and cup transfer systems can be sensitive to leveling errors.
Outdoor kiosks may be placed on concrete pads, compacted platforms, or reinforced decking. The design must account for wind, rain, surface water, and sometimes seismic loads. ASCE/SEI 7-22 provides the basis for environmental and structural load combinations [2]. A stable, level platform with proper drainage is the minimum for reliable operation.
For public-space and weather-exposed sites, structural capacity must be considered alongside enclosure protection and drainage.
For public-space and weather-exposed sites, structural capacity must pair with enclosure protection. <robot coffee kiosk outdoor> covers all-weather operation and outdoor site requirements.
Robot coffee kiosks need power, water, drainage, and internet. These connections affect the floor even when the machine itself is light enough for the slab.
Floor penetrations for water supply and drainage should be coordinated before flooring is finished. Drains need a proper floor sink, cleanout access, and waterproofing around the penetration to prevent damage to lower levels [6]. Electrical connections must follow the applicable sections of NFPA 70, including branch-circuit sizing, disconnecting means, and ground-fault protection where required [5]. Data cabling should avoid creating trip hazards across the customer path.
A common mistake is treating these utility points as minor field changes after the kiosk arrives. Instead, the utility connection layout should be part of the site survey, not a punch-list item.
Use the following checklist before presenting a robot coffee kiosk location to a landlord or structural engineer:
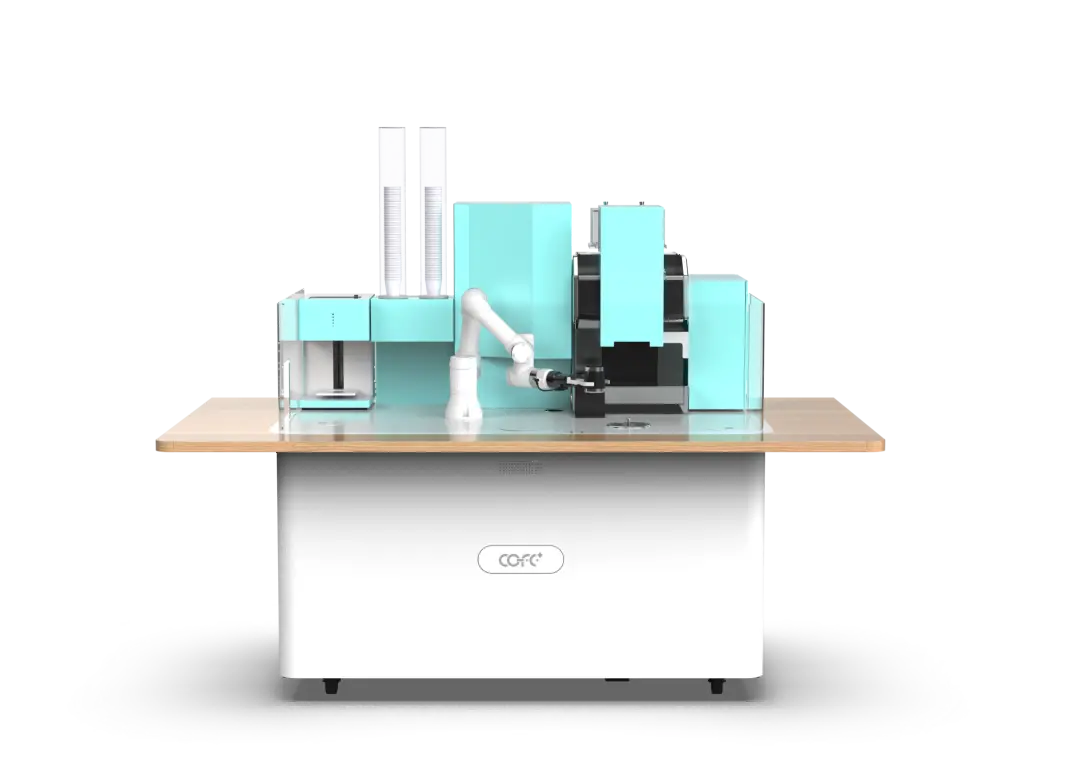
When the available space is very small, the built-in counter format may be a better fit than a freestanding kiosk.
When space is limited to roughly 5 square meters or less, a built-in counter changes the clearances, anchorage, and queuing logic. <robot coffee counter> covers compact counter placement for premium interiors.
Several issues repeat across robot coffee kiosk projects:
Each of these issues is easier to fix during the site survey than after the machine is on-site.
Placement is also a revenue decision. A kiosk tucked into a low-visibility corner may meet every structural rule but still underperform because customers do not find it easily. The most productive locations combine structural feasibility with natural dwell time, queue space, and clear sightlines from the main pedestrian flow.
When evaluating a location, operators should think about both the “quiet” structural requirements and the “loud” commercial behavior of the space. A location that requires costly floor reinforcement but offers weak traffic may not justify the extra work. A strong traffic location with simple slab conditions is usually the better first site.
Need site-specific floor-load data or placement drawings for a compact robot coffee kiosk? Contact Shanghai Hi-Dolphin Robot Technology Co., Ltd. at sales@hi-dolphin.com or +86 131 6630 1290 and request the floor-load and utility connection package before your next site survey.
The kiosk itself may be compact, but the working area must include customer approach space, a queue zone, service access, and the accessible route clearance required by the ADA Standards [3]. A common planning assumption is to keep at least 36 inches of clear passage around the main customer path, but the exact requirement depends on the local code and the kiosk orientation.
Many retail areas are designed for 100 psf under the 2024 IBC, but that does not automatically cover a robot coffee kiosk’s concentrated load [1]. The supplier’s point-load diagram must be checked by a structural engineer against the actual slab design. Some older buildings or elevated decks may need localized reinforcement.
It is possible, but the raised floor often needs supplemental support or a reinforced base under the kiosk. The floor system must handle the point loads without excessive deflection, and any utility penetrations must be coordinated with the access floor panels.
Outdoor kiosks need a stable, level, and well-drained base. A concrete pad is common, but a compacted and reinforced platform may work depending on soil conditions and local requirements. Wind, water accumulation, and seismic factors must be included in the structural review [2].
The most frequent issues are inadequate point-load capacity, blocked egress, or insufficient accessible route clearance. Many rejections can be avoided by completing the floor-load and placement checklist before the unit ships [1][3][4].
Shanghai Hi-Dolphin Robot Technology Co., Ltd. provides model-specific floor-load diagrams, placement drawings, utility requirements, and a tailored feasibility review for robot coffee kiosk projects.
Contact the Hi-Dolphin team at sales@hi-dolphin.com or +86 131 6630 1290 to request the technical package for your proposed location.
[1] International Code Council, 2024 International Building Code, Country Club Hills, IL, USA: ICC, 2023.
[2] American Society of Civil Engineers, Minimum Design Loads and Associated Criteria for Buildings and Other Structures, ASCE/SEI 7-22, Reston, VA, USA: ASCE, 2022.
[3] U.S. Access Board, Americans with Disabilities Act (ADA) Standards for Accessible Design, Washington, DC, USA, 2010.
[4] National Fire Protection Association, NFPA 101: Life Safety Code, 2024 ed., Quincy, MA, USA: NFPA, 2023.
[5] National Fire Protection Association, NFPA 70: National Electrical Code, 2023 ed., Quincy, MA, USA: NFPA, 2022.
[6] International Code Council, 2021 International Plumbing Code, Country Club Hills, IL, USA: ICC, 2020.
TL;DR — COFE+ is a fully automated robotic coffee kiosk that grinds fresh beans, brews espresso and lattes, creates latt……
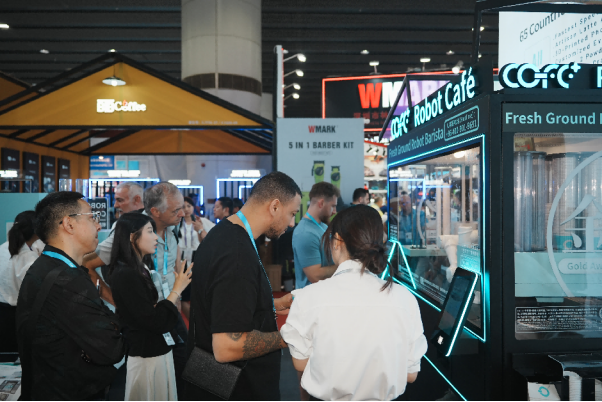
7th-Genertion Smart Robot Coffee Kiosk Arrives at the Belt and Road Core Hub, Ushering in a New Service Era Along t……
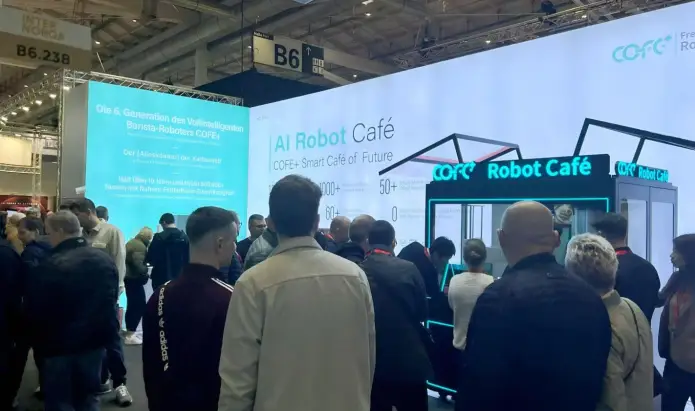
CHICAGO, May 12, 2026 (GLOBE NEWSWIRE) – Shanghai Hi-Dolphin Robot Technology today announced the U.S. debut of its 7th‑……