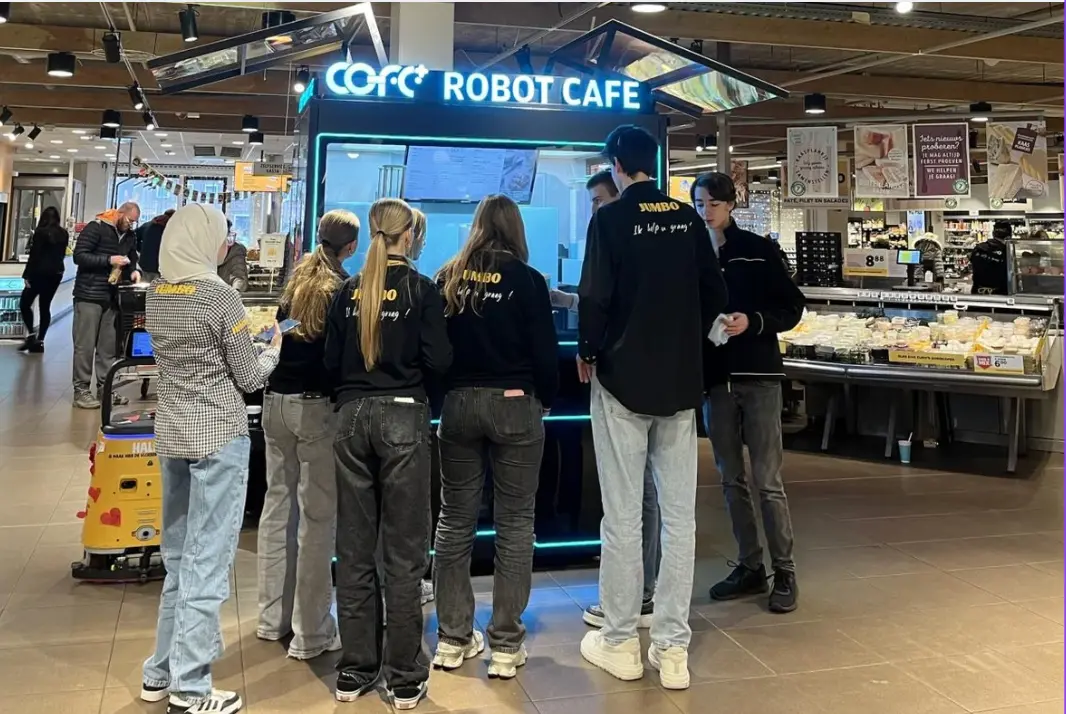
The Rise of Professional Robotic Café Technology: What COFE+ Is and Why It Matters
TL;DR — COFE+ is a fully automated robotic coffee kiosk that grinds fresh beans, brews espresso and lattes, creates latt……

Robot coffee kiosk queue area planning often gets treated as a clearance exercise instead of a throughput decision. Operators focus on the machine footprint and overlook the five to eight meters where customers decide to join or walk past. A COFE+ seventh-generation kiosk completes a drink in 43 to 60 seconds, so poor queue geometry wastes orders before capacity is reached. This article works from that mismatch and gives facility teams a field-tested method for sizing, arranging, and validating the queue space around high-traffic unmanned coffee sites, especially transit hubs, malls, and university corridors.
Most queue area planning stops at clearances. The kiosk sits in a 2.35-square-meter footprint with enough space for ventilation and service, and the surrounding floor stays open. That approach works until a transit platform or mall atrium sends several hundred people through the same corridor during a 20-minute peak. A single-file line then forms in front of the ordering screen, blocks the pickup window, and spills across the main walkway. The machine still operates at its 43-to-60-second cycle, but actual throughput falls because customers cannot enter the ordering position fast enough.
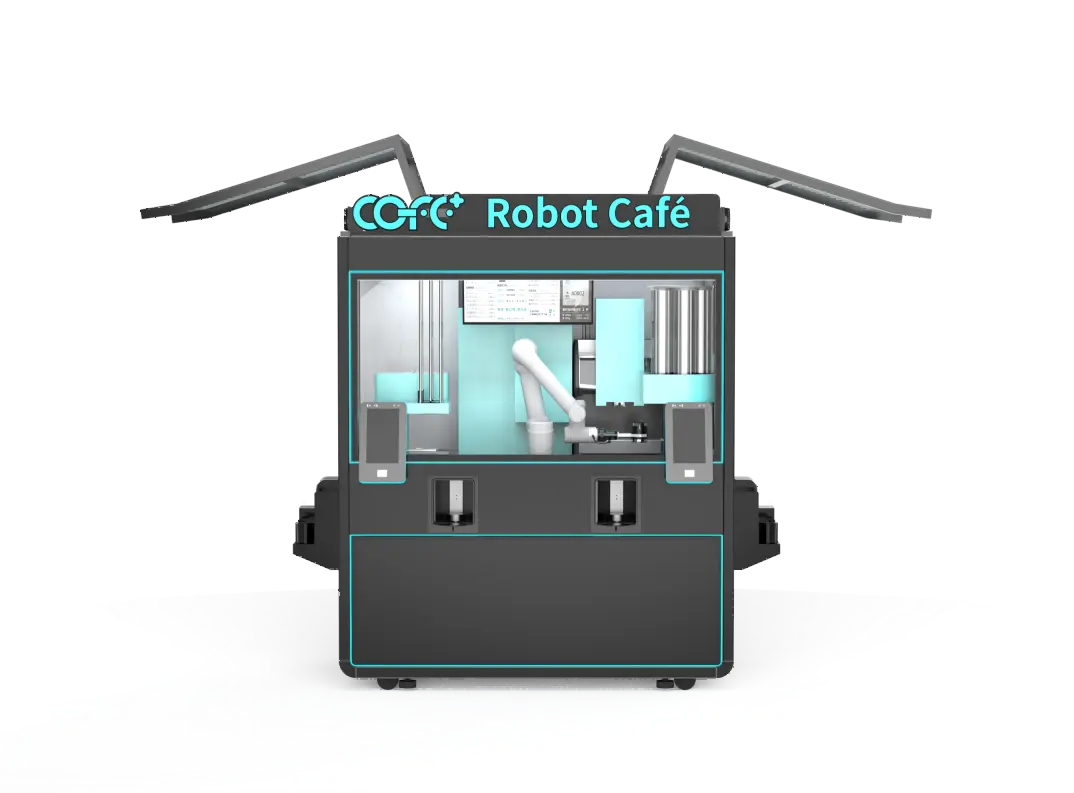
The deeper problem is that unattended coffee retail removes the barista who would normally pace the line. A human barista adjusts pace, calls out ready drinks, and manages the split between ordering and pickup. The robot kiosk follows a fixed sequence. If the queue area is not designed around that fixed cycle, the site reaches visual congestion before it reaches technical capacity. In site reviews I run for shopping mall operators, the repeated failure point is not the kiosk itself; it is the queue line running directly into the adjacent storefront or the escalator landing.
First-time users hesitate at the menu longer than repeat customers, and the ordering screen becomes a bottleneck rather than a transaction point. The queue area therefore needs three zones: a decision zone, a transaction zone, and a pickup holding zone. When all three share the same strip of floor, even a 43-second drink does not feel fast.
Sizing starts with peak arrival rate, not daily cup volume. A kiosk capable of roughly 1,000 cups per day can still fail a 90-minute morning peak if the queue area holds eight people and arrivals average four per minute. The planning figure I use first is peak arrivals per minute multiplied by the combined dwell time for ordering, payment, and pickup.
For a high-traffic site, first-time dwell can run 90 to 140 seconds from approach to pickup. Repeat customers move through in 20 to 30 seconds. Required queue space equals peak arrivals per minute times average dwell time, divided by 60, then rounded up to the next integer. The result is not a comfort figure; it is the minimum standing capacity that keeps the front of the machine from backing into the walkway.
The table below gives the starting planning benchmarks I use when a client has not yet completed a turnstile count. These are sizing assumptions, not guaranteed outcomes.
| Location type | Peak arrivals per hour | Average dwell time | Suggested queue spaces |
|---|---|---|---|
| Transit platform | 300-450 | 75 seconds | 22-30 |
| Shopping mall atrium | 200-320 | 65 seconds | 14-20 |
| University corridor | 250-380 | 70 seconds | 18-26 |
| Highway rest area | 160-260 | 55 seconds | 10-16 |
That spread illustrates why one template never works: a corridor with 350 peak arrivals per hour behaves differently from a rest area with 180. For the final layout, I treat queue spaces as minimums and leave a bypass lane of at least 1.2 meters for people who are not buying.
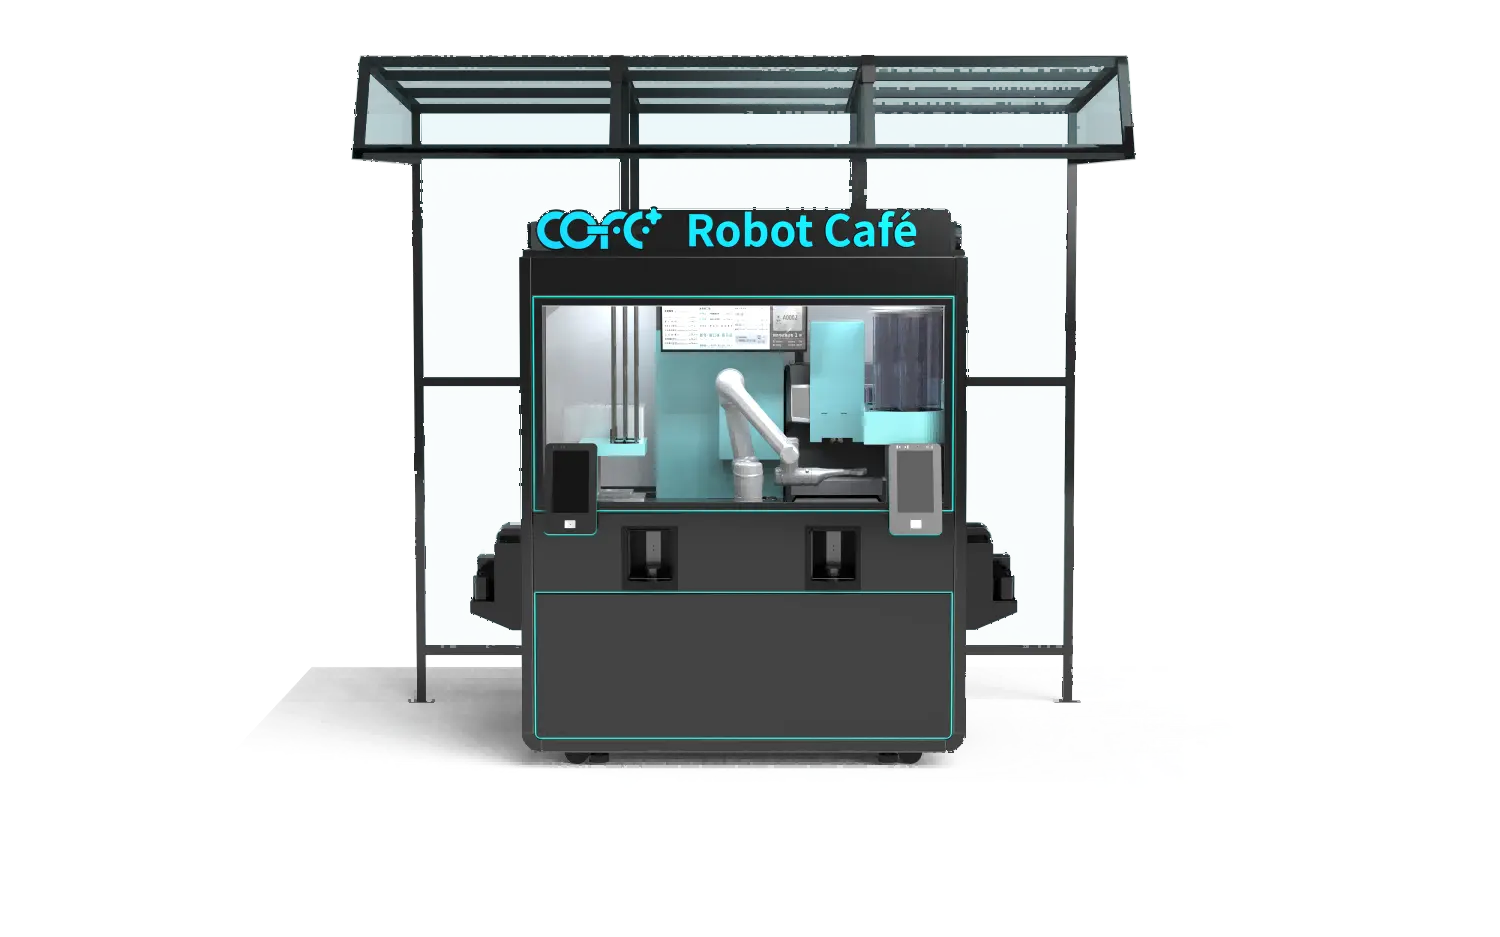
The most reliable pattern separates ordering from pickup. When both functions sit on the same front, a customer waiting for a cup blocks the next customer from reaching the ordering screen. A side-order, forward-pickup arrangement cuts that conflict.
That split is the highest-leverage change I see in retrofit projects. Instead of one line, place a short ordering queue perpendicular to the corridor, then let completed drinks slide to a second window on the exit side of the kiosk. The pickup area still needs a two-person hold zone, but it no longer competes with active transactions. If your peak-hour crowd combines a transit platform with a single approach path, it is worth confirming the required queuing width and pickup split with an application engineer before locking the plan. Send your site plan and expected peak traffic to sales@hi-dolphin.com.
For corner and island placements, the same principle applies. A corner kiosk should receive traffic from the short side and release pickup away from the incoming lane. An island placement works only when the rear service corridor remains clear for staff and the front queue does not wrap around three sides. Wall-side layouts are the easiest to sign but the easiest to clog, because the wall concentrates the entire queue into one straight line.
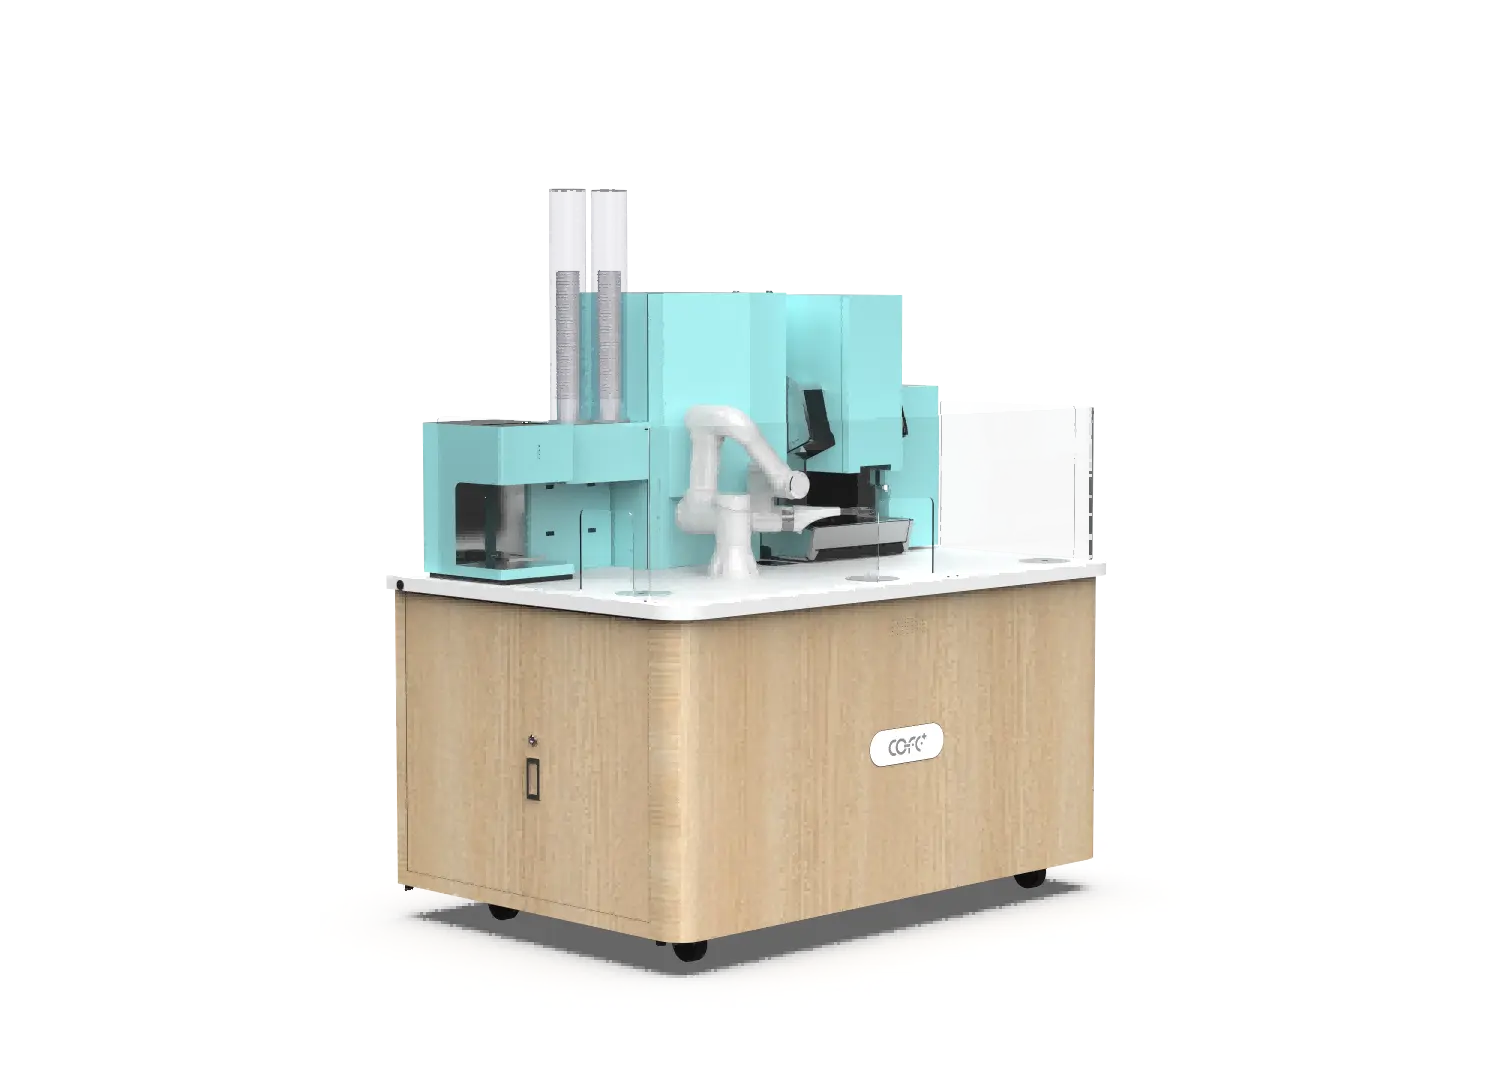
First-time users need a decision zone of roughly 1.5 by 2.5 meters before the touchscreen. When that zone is missing, one uncertain customer stalls the entire line. Digital wayfinding above the kiosk and a sample menu on the approach side compress that decision time, but they cannot replace the standing space.
The first launch data usually triggers the adjustment, not the planning stage. I set two practical thresholds when reviewing a site after deployment: a queue length of 12 people sustained for 10 minutes, or an average transaction time above 70 seconds. Either condition means the ordering zone is no longer keeping pace with arrivals.
COFE+ kiosks report order counts, idle intervals, and remote diagnostics, so the queue problem appears as a transaction gap rather than a camera guess. Operators often respond by adding signage first. That works only when the issue is destination confusion. If the queue is physical, the better adjustment is to relocate the pickup window, widen the order lane, or move the payment terminal to a separate step. Each change reduces a specific dwell time component. Adding labor in a nearby support role sometimes returns more throughput than any geometry change, but it defeats the core labor-free economics of the kiosk.
Three metrics reveal whether a queue area needs redesign: average transaction time, pickup-hold time, and queue abandonment rate. Average transaction time above 70 seconds usually points to the menu interface or payment step, not the queue alone. Pickup-hold time above 25 seconds points to a pickup zone that is too small or too close to the order screen. Queue abandonment is the hardest to measure directly, but a camera counting approaches against completed orders gives a proxy.
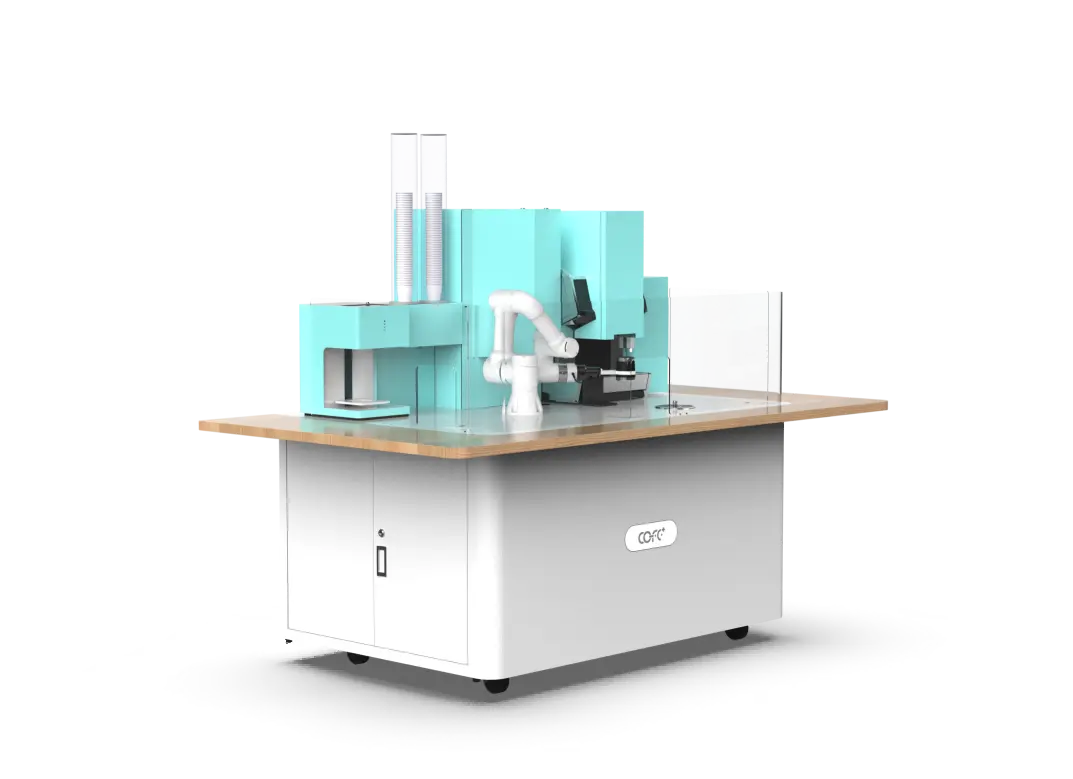
Most queue failures appear after launch, when the floor plan has already been approved. The kiosk itself is compact and easily relocated, but the surrounding queue geometry commits the site to a throughput ceiling. Getting that ceiling right before lease sign-off is far cheaper than reworking a corridor later.
Hi-Dolphin supplies the seventh-generation kiosk in indoor, outdoor, counter, and bar formats, and the 43-to-60-second cycle gives every deployment a known pace. The unknown variable is your site: approach path, peak count, pickup location, and service-access clearance. Send the site dimensions, expected peak hourly foot traffic, and utility access points to sales@hi-dolphin.com, or call +86 131 6630 1290 to review queue area options before you finalize the floor plan.
Keep 2.5 to 3.5 meters between the kiosk face and the primary pedestrian corridor when the site regularly passes 200 people per hour. The space should be measured from the touchscreen, not the machine cabinet. Below 2.5 meters, a two-person queue begins to obstruct foot traffic, and the kiosk visually crowds the path. Above 3.5 meters, the approach feels disconnected and impulse purchase rate weakens because the product and screen are too far from the decision path.
Two kiosks do not simply double capacity unless the queue area is split into separate order points. The common mistake is placing two screens on the same front with one line feeding both. When one customer hesitates, the single line blocks both machines. A shared area works better as two short independent lanes angled away from the main corridor, with a single pickup shelf at the rear. Operators should still add 20 to 30 percent more standing space than two separate deployments would need on their own.
If the available queue space is under 15 square meters, the first move is to shorten the decision zone rather than reduce pickup space. Place the menu and current wait time on overhead signage before the line starts, and move payment to a quick-read terminal or mobile order. That frees 3 to 5 square meters for pickup holding without widening the site. A compact kiosk can operate well in this envelope, but it needs a clear bypass path outside the queue so non-buyers do not cut through the transaction area.
In outdoor installations I have reviewed, the queue area calculation changes first at the pickup side. Direct sun, rain, or cold pushes waiting customers toward the kiosk canopy, and that shadow line becomes the effective queue boundary. The standing zone should follow the area that stays dry and shaded, not the total open space. If your region has sharp seasonal shifts, add a second short queue segment or an overhead heater decision zone. If your site has a peak arrival rate above 400 people per hour or a narrow service corridor, share the layout and we will confirm the appropriate queue length before you commit floor space.
TL;DR — COFE+ is a fully automated robotic coffee kiosk that grinds fresh beans, brews espresso and lattes, creates latt……
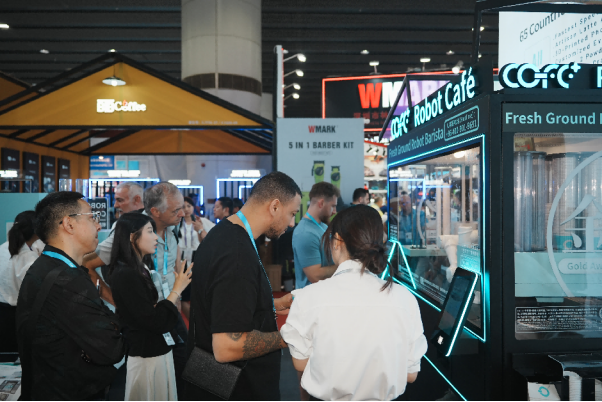
7th-Genertion Smart Robot Coffee Kiosk Arrives at the Belt and Road Core Hub, Ushering in a New Service Era Along t……
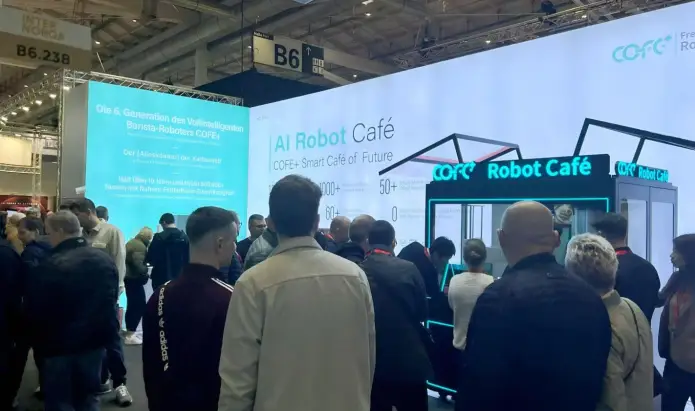
CHICAGO, May 12, 2026 (GLOBE NEWSWIRE) – Shanghai Hi-Dolphin Robot Technology today announced the U.S. debut of its 7th‑……