
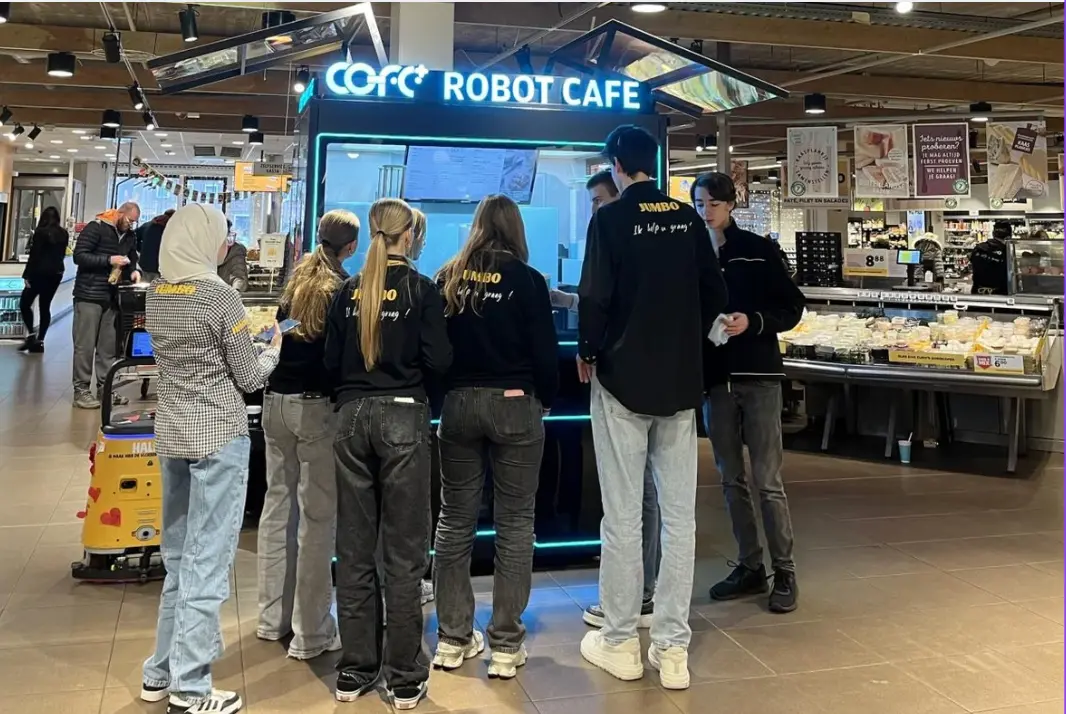
The Rise of Professional Robotic Café Technology: What COFE+ Is and Why It Matters
TL;DR — COFE+ is a fully automated robotic coffee kiosk that grinds fresh beans, brews espresso and lattes, creates latt……
Please send us request and we will reply to you within 24 hours.
Understanding the physical space requirements for an automated coffee machine is a critical first step for any business considering this retail solution. The robot coffee kiosk footprint directly impacts site selection, operational efficiency, and profitability. Careful consideration of these dimensions ensures seamless integration into diverse environments, from bustling airports to quiet office lobbies, maximizing the return on investment for an unmanned coffee shop.
The physical dimensions of a robot coffee kiosk vary significantly based on its design, capacity, and intended application. A compact design is often preferred for high-traffic indoor locations, while more robust, modular systems cater to outdoor or larger venue requirements. Businesses must assess their available space against the specific needs of different automated coffee machine models to ensure a proper fit.
When evaluating potential sites, the footprint becomes the first filter. A location with heavy foot traffic but limited floor space, such as a hospital corridor or transit station concourse, demands a unit that can deliver high throughput without blocking pedestrian flow. Conversely, a corporate campus with generous lobby space might accommodate a larger unit that offers an expanded menu or seating configuration. The mismatch between available space and kiosk requirements has derailed more than a few deployment plans, so measuring twice before committing is standard practice.
Robot coffee kiosks range from ultra-compact counter units designed to blend into existing interiors to standalone, all-weather outdoor models. There are also transformable robot coffee bars that expand to offer seating, catering to diverse environments and customer experiences. Each type offers distinct advantages in terms of footprint and functionality.
The COFE+ 7th Generation Robot Coffee Counter represents the smallest end of the spectrum, engineered for integration into existing bars, lounges, or reception desks where dedicated floor space is unavailable. The COFE+ 7th Generation Smart Coffee Robot Kiosk (Indoor Version) operates as a self-contained unit, requiring no supporting infrastructure beyond power and water connections. For outdoor deployment, the COFE+ 7th Generation Outdoor Smart Coffee Robot Kiosk includes weatherproofing and ruggedized construction to handle temperature swings, rain, and direct sunlight. The COFE+ 7th Generation Robot Coffee Bar introduces a different concept entirely, folding from a compact transport configuration into an expanded social space with seating.
The space required for a robot coffee kiosk can be as minimal as 2 square meters for counter-integrated models or up to 2.35 square meters for a full-featured indoor kiosk. Outdoor versions might require a slightly larger footprint to accommodate weatherproofing and robust construction, but they remain remarkably compact compared to traditional coffee shops.
These numbers deserve context. A traditional staffed coffee kiosk in a mall typically occupies 15 to 25 square meters once you account for the counter, equipment, storage, and employee workspace. A full cafe with seating might claim 50 to 100 square meters or more. The robot coffee kiosk footprint of 2 to 2.5 square meters represents a reduction of roughly 85 to 90 percent in required floor space. This compression opens locations that were previously uneconomical for coffee service, including narrow corridors, building atriums with strict fire code limits, and outdoor plazas where permanent construction is prohibited.
Here is a comparison of typical robot coffee kiosk footprints:
| Kiosk Model | Footprint (m²) | Ideal Location | Key Differentiator |
|---|---|---|---|
| COFE+ 7th Generation Robot Coffee Counter | 2.0 | Hotel lobbies, corporate lounges, existing bar integration | Minimal standalone footprint, counter-height design |
| COFE+ 7th Generation Smart Coffee Robot Kiosk (Indoor Version) | 2.35 | Shopping malls, airports, office buildings | Self-contained operation, no supporting infrastructure |
| COFE+ 7th Generation Outdoor Smart Coffee Robot Kiosk | 2.5–3.0 | Parks, transit stations, outdoor plazas | All-weather operation, ruggedized enclosure |
| COFE+ 7th Generation Robot Coffee Bar (folded) | 2.0 | Event venues, pop-up locations | Transforms to expanded configuration with seating |
| COFE+ 7th Generation Robot Coffee Bar (expanded) | 6.0–8.0 | Campus quads, festival grounds | Social seating area, higher capacity |
If your site has unusual constraints, such as ceiling height limits, irregular floor plans, or shared utility access, it is worth discussing these parameters with the equipment supplier before committing to a specific model.
The published footprint of a robot coffee kiosk represents the machine itself, but operational placement requires additional clearance. Service access panels need room to open. Customers need space to queue without blocking adjacent traffic. Utility connections, whether water supply, drainage, or electrical, must reach the unit without creating trip hazards or code violations.
A practical rule is to add at least 0.5 meters on the service side for maintenance access and 1.5 to 2 meters in front for a short queue. In high-volume locations, that queue allowance might need to double. Outdoor installations may also require a concrete pad or level surface preparation that extends beyond the kiosk footprint. These secondary space requirements rarely appear in marketing materials but determine whether a site actually works.
A smaller footprint does not automatically mean lower capacity. The COFE+ 7th Generation Smart Coffee Robot Kiosk (Indoor Version), despite occupying only 2.35 square meters, can produce a consistent volume of drinks per hour because the robotic arm and brewing system operate without the variability of human baristas. The limiting factor shifts from physical space to drink preparation time and ingredient replenishment cycles.
For site selection, this means a compact robot coffee kiosk footprint can deliver revenue per square meter that far exceeds a traditional staffed operation. A 2.35 square meter kiosk generating 150 drinks per day at an average ticket of $4 produces roughly $600 daily, or over $250 per square meter per day. A 50 square meter cafe would need to generate $12,500 daily to match that density, a figure most locations never approach. This math explains why property managers and landlords increasingly favor automated kiosks for premium, space-constrained locations.
To discuss specific site requirements and confirm which model fits your available space, contact the COFE+ team directly.
What are the different types of robot coffee kiosks available?
Robot coffee kiosks fall into four main categories: counter-integrated units that fit into existing service areas, standalone indoor kiosks that operate independently, outdoor models with weatherproofing for exposed locations, and transformable units that expand from a compact footprint into a larger configuration with seating. The COFE+ 7th Generation line includes examples of each type, with footprints ranging from 2 square meters for the counter model to 6 to 8 square meters for the expanded coffee bar configuration.
How much space is required for a robot coffee kiosk?
The machine footprint ranges from 2 square meters for the most compact models to approximately 2.5 to 3 square meters for outdoor units. However, operational placement requires additional clearance for service access, customer queuing, and utility connections. A realistic site allocation is typically 4 to 6 square meters for a standalone indoor unit when all clearances are included, still far smaller than the 15 to 25 square meters a traditional staffed kiosk would require. If you are evaluating a specific location, the supplier can provide detailed clearance diagrams to confirm fit.
TL;DR — COFE+ is a fully automated robotic coffee kiosk that grinds fresh beans, brews espresso and lattes, creates latt……
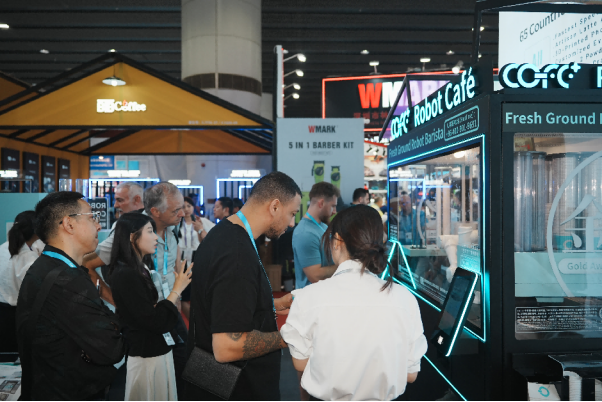
7th-Genertion Smart Robot Coffee Kiosk Arrives at the Belt and Road Core Hub, Ushering in a New Service Era Along t……
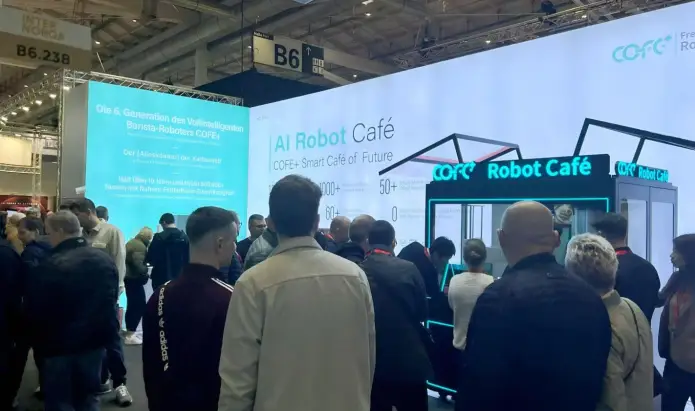
CHICAGO, May 12, 2026 (GLOBE NEWSWIRE) – Shanghai Hi-Dolphin Robot Technology today announced the U.S. debut of its 7th‑……
Please send us request and we will reply to you within 24 hours.